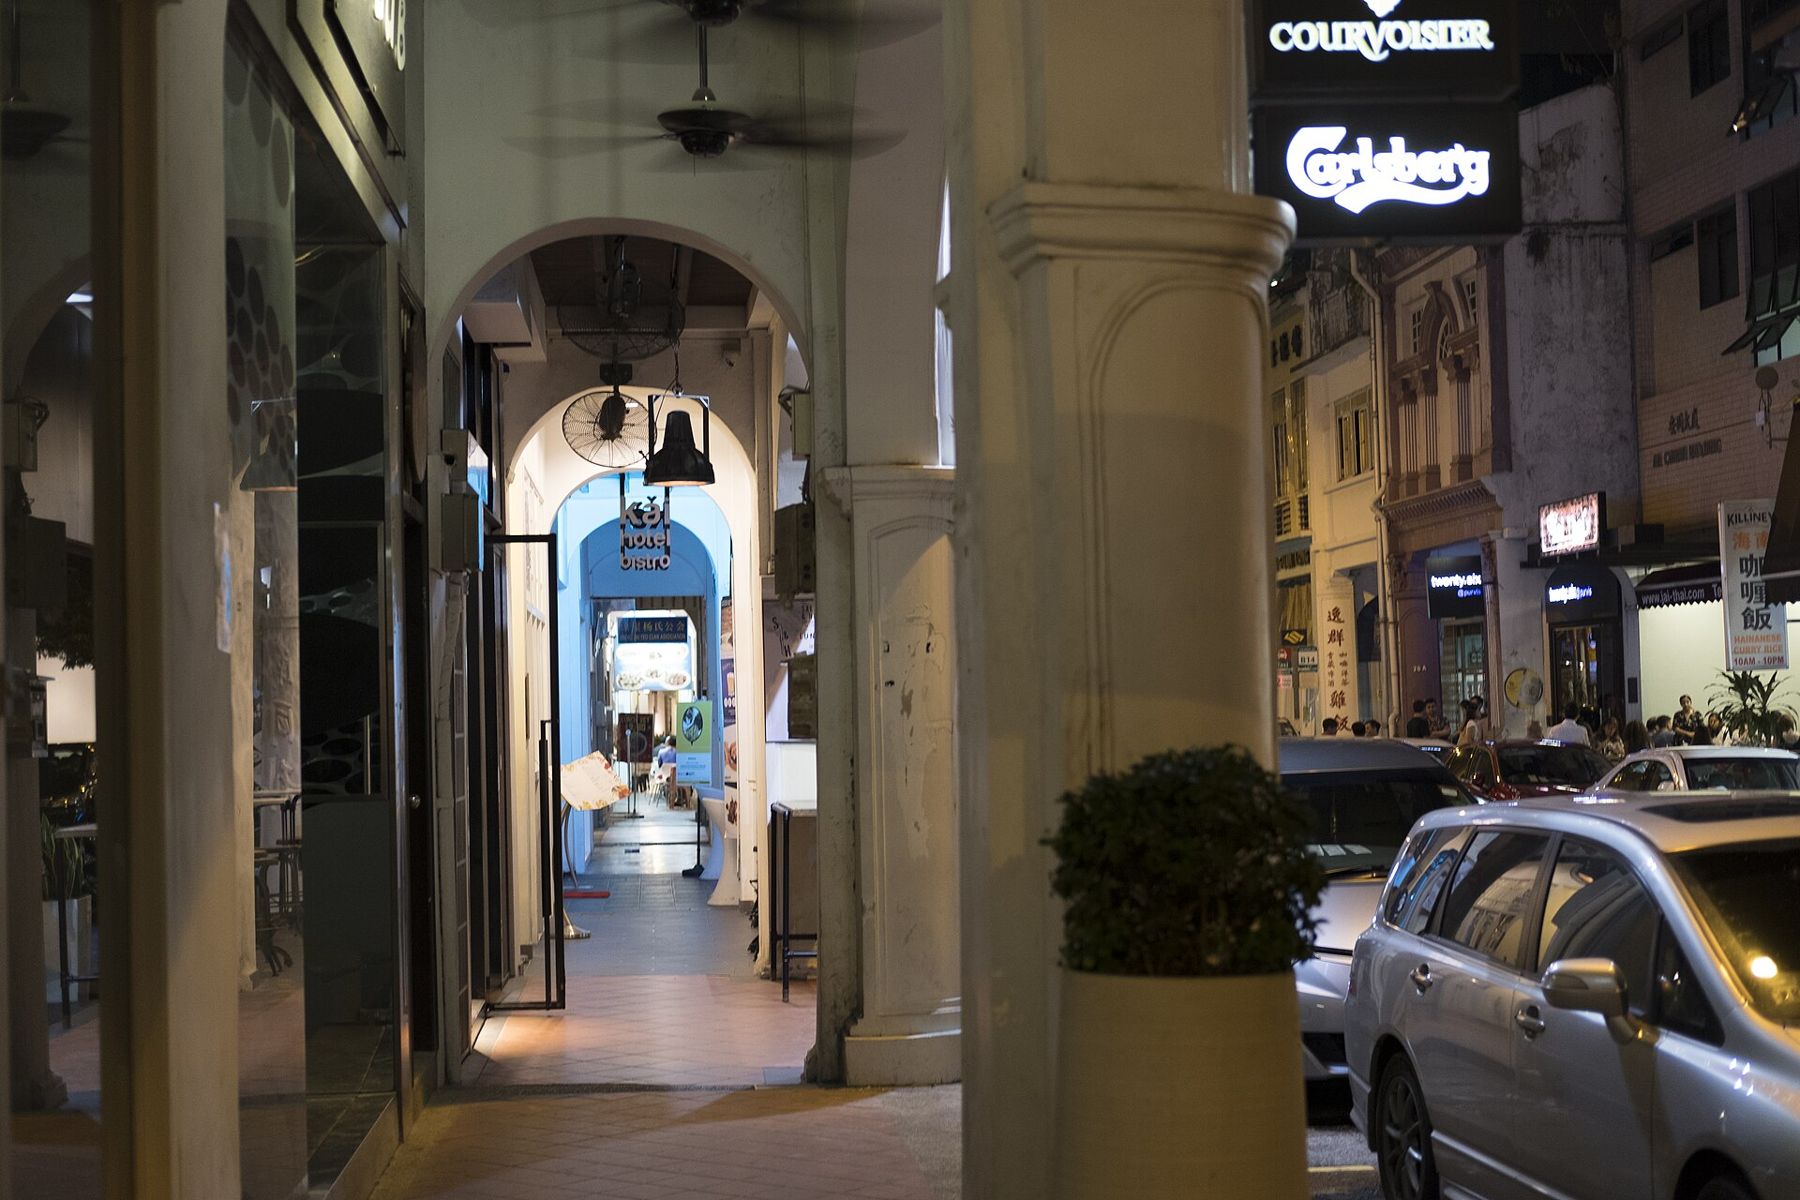
Stand under a five-foot way at noon in Singapore and the temperature drops. The walkway is shaded by the floor above, open to the breeze from the street, and paved in tiles worn smooth by two centuries of feet. To one side is the shop: a hardware store, a coffee shop, a temple supplier, a tailor. To the other is the road. Ahead, the walkway runs on, house after house, to the end of the block. This is the shophouse, and it built the old city.
What is a shophouse?
A shophouse is a narrow, deep building, usually of two or three storeys, built in a terrace with others of the same kind. The ground floor was for business, the upper floors for living. It is the characteristic building of the port towns of Southeast Asia, from Penang and Melaka to Jakarta and Bangkok, and it combines the narrow-fronted town house of southern China with the colonial need for order and fire safety.
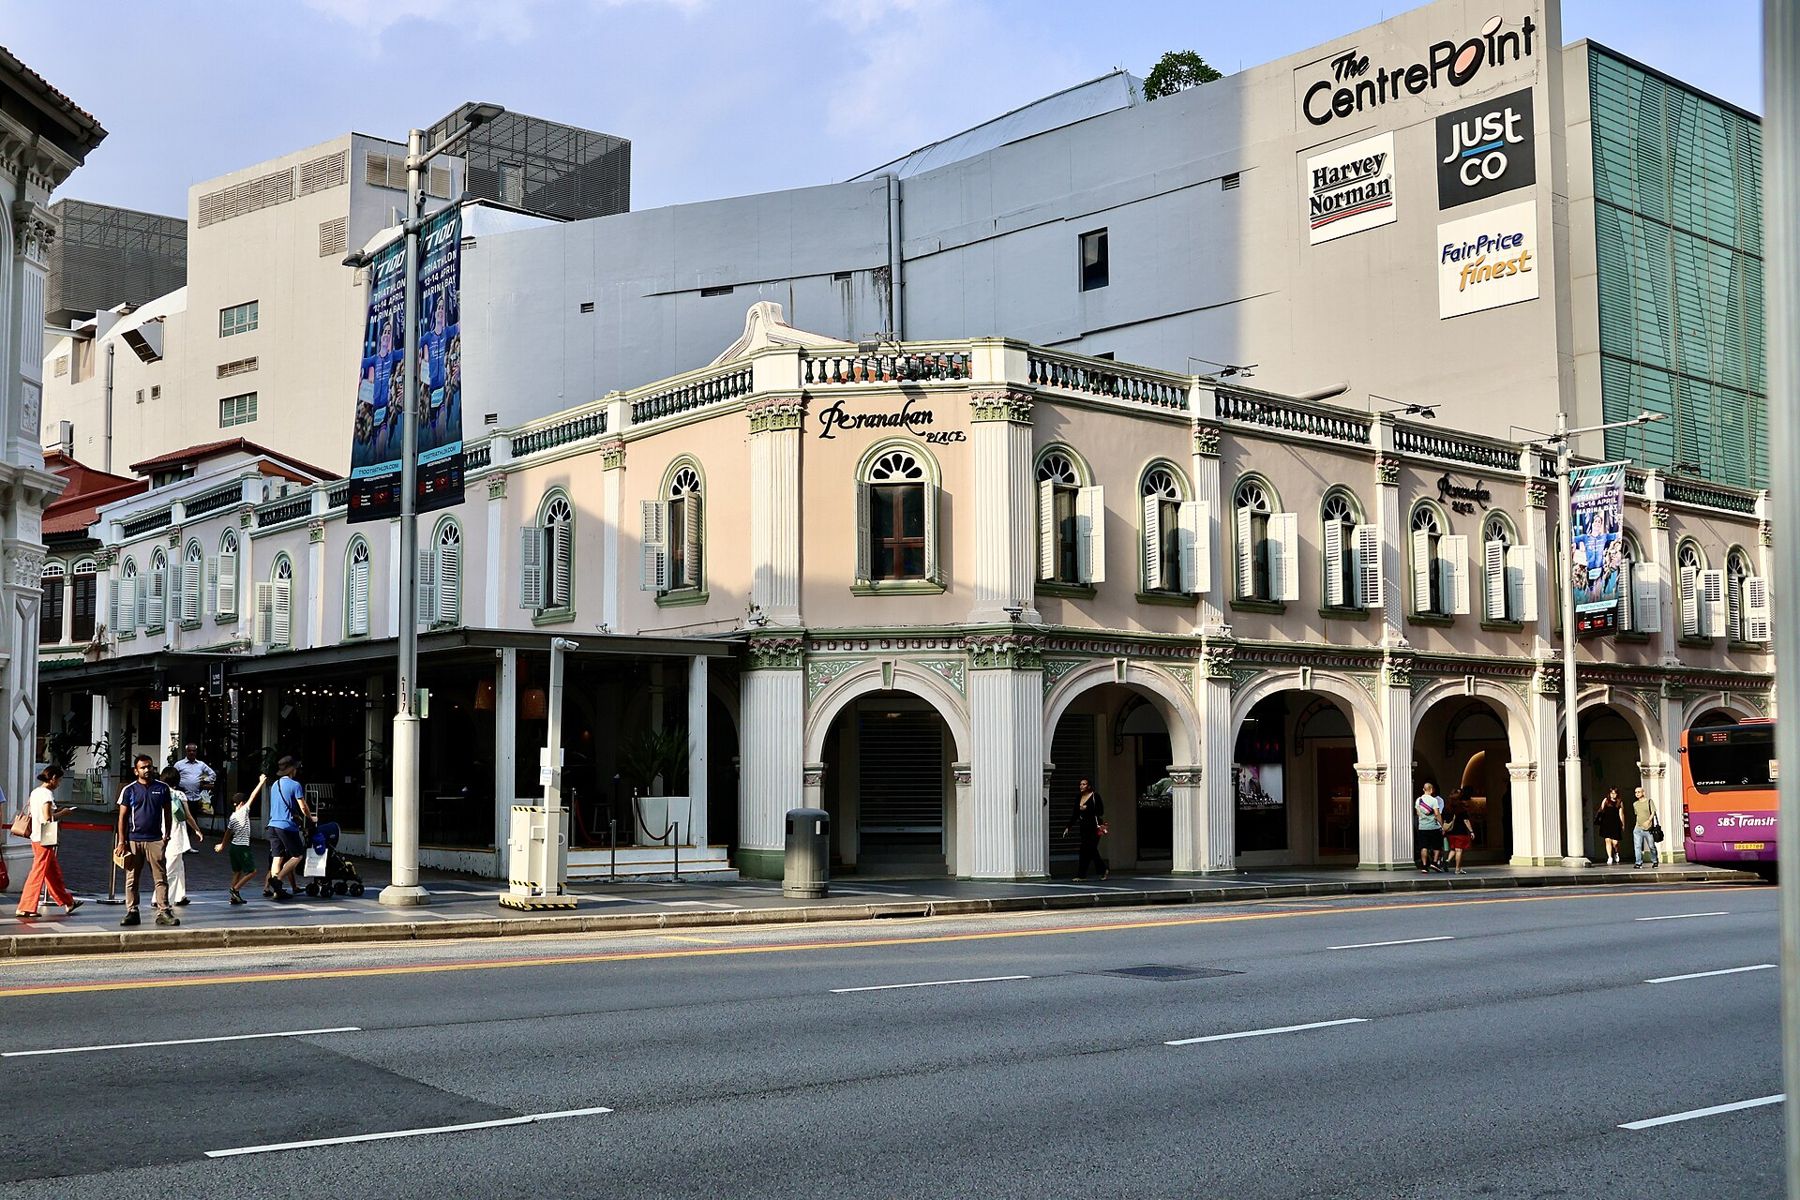
In Singapore, shophouses were built from the 1840s until the 1960s, and they filled the old town. A typical one has a front facade facing the street, a covered walkway in front, a long interior divided by one or more open courtyards, called airwells, which bring light and air into the middle of the house, and a kitchen at the back opening on a service lane. The party walls are shared with the neighbours, so the row works as one long building.
What is the five-foot way?
The five-foot way is the covered walkway in front of a row of shophouses, open to the public and running continuously along the street. Its origins lie in the instructions Raffles gave for the town plan of 1822, which required each house to have a verandah of a set depth, open at all times as a continuous covered passage on each side of the street. Later building rules kept the requirement, and the space came to be known by its depth: five feet. In Malay it is the kaki lima, five feet; in Hokkien, the ngo kha ki.
In practice the depth varies, and many five-foot ways are wider. The space was always contested. Shopkeepers spread their goods into it, hawkers set up stalls, families sat out at night, and the municipal authorities tried to keep it clear. In 1888, an attempt to clear the walkways led to days of unrest known as the Verandah Riots.
Why is this magazine named after it?
The answer is simple. The five-foot way is where Singapore meets itself. It is shade in the heat and shelter in the rain. It is a public space that belongs to private buildings, a corridor of shops, a place to wait for a bus, eat a bowl of noodles or gossip with a neighbour. It joins the old quarters together, Chinese, Malay and Indian, under one continuous roof.
The five-foot way is where Singapore meets itself.
It is also the best place from which to watch the city: slowly, on foot, in the shade, with time to look. That is what we try to do.
 Next stall overThe old quarters, compared: what each one is best for
How can you tell the styles apart?
Shophouse styles in Singapore are usually grouped by period. The labels are a guide, not a rule, and many buildings mix them.
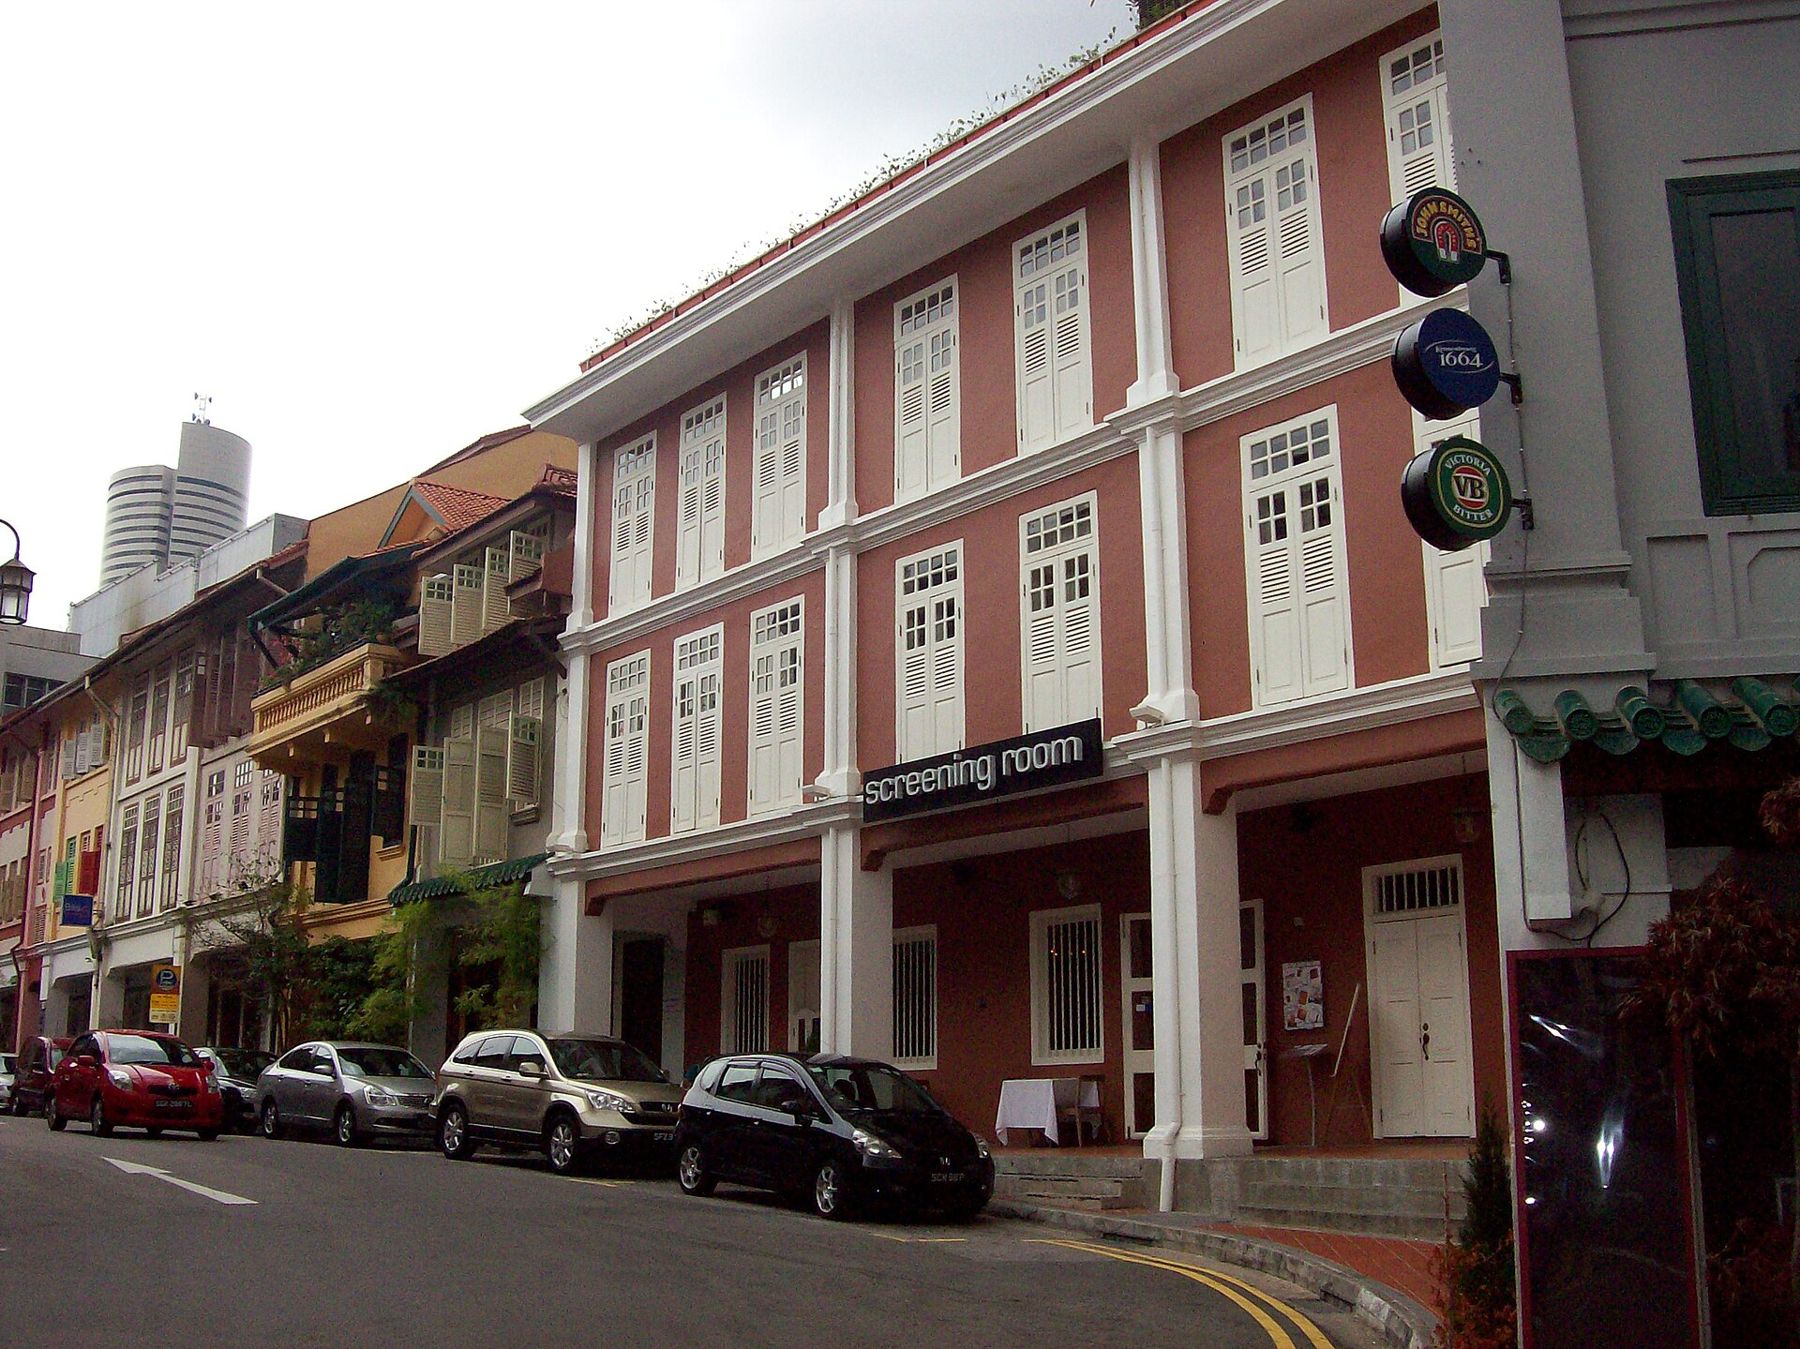
Early shophouses, from about the 1840s to around 1900, are low and plain: two storeys, one or two windows on the upper floor, timber shutters and very little decoration. First Transitional shophouses, from the early 1900s, are taller, often three storeys, still fairly plain. Late shophouses, from about 1900 to 1940, are the most ornate: three windows across the front, pilasters, plaster mouldings of flowers and animals, glazed tiles and fanlights. Second Transitional shophouses of the late 1930s are simpler again. Art Deco shophouses, from the 1930s to the 1960s, have geometric ornament, strong vertical and horizontal lines and often a date or name in the parapet. The last, Modern style of the 1950s and 1960s is plainer still, in concrete, with flat fronts and sunshades.
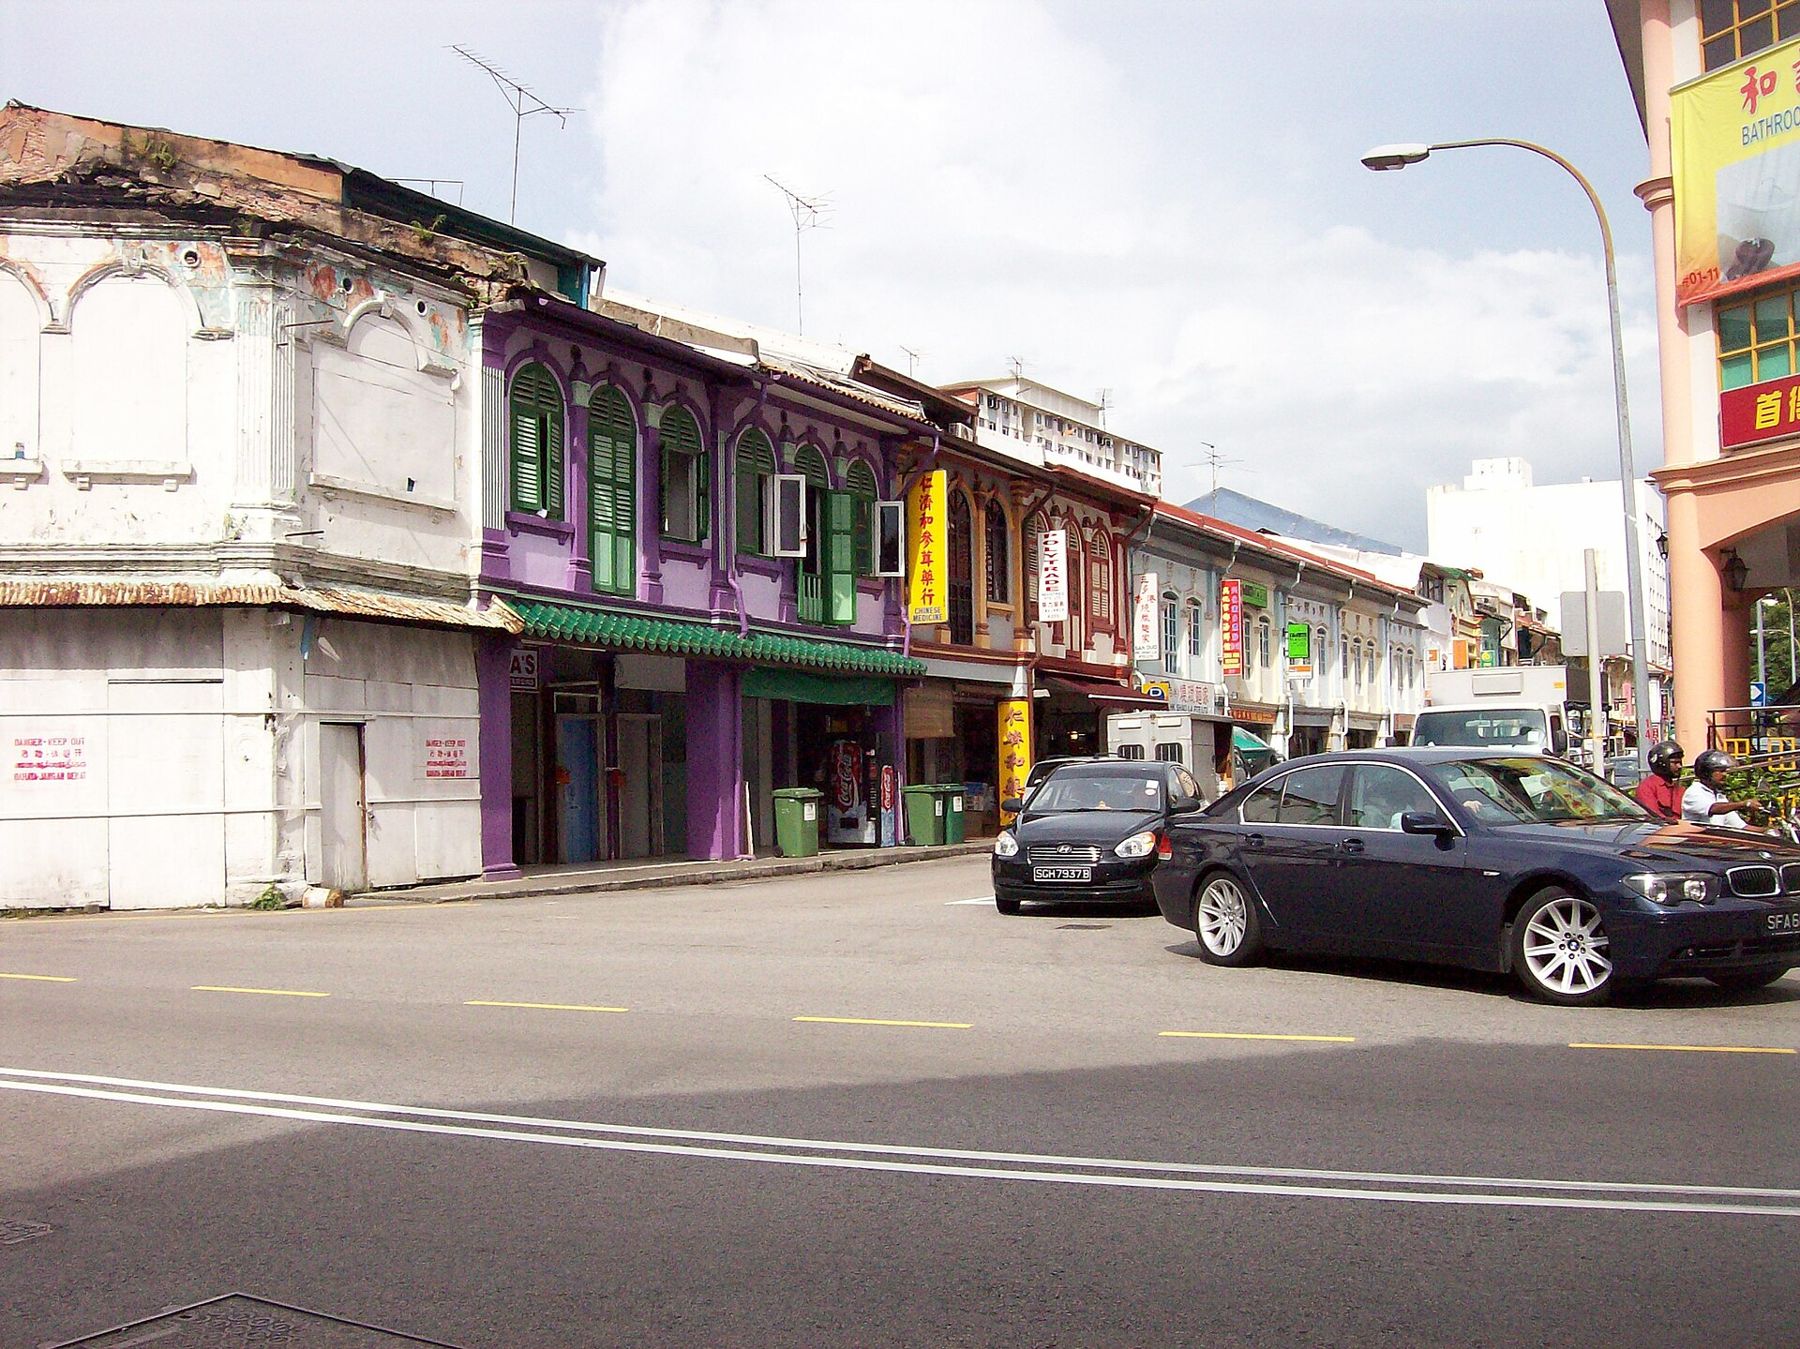
The easiest test is the windows and the ornament. Count the upper windows, look for tiles and plaster, and check whether the decoration is curving and floral or geometric. With a little practice you can date a row from across the street.
Who built them, and who lived in them?
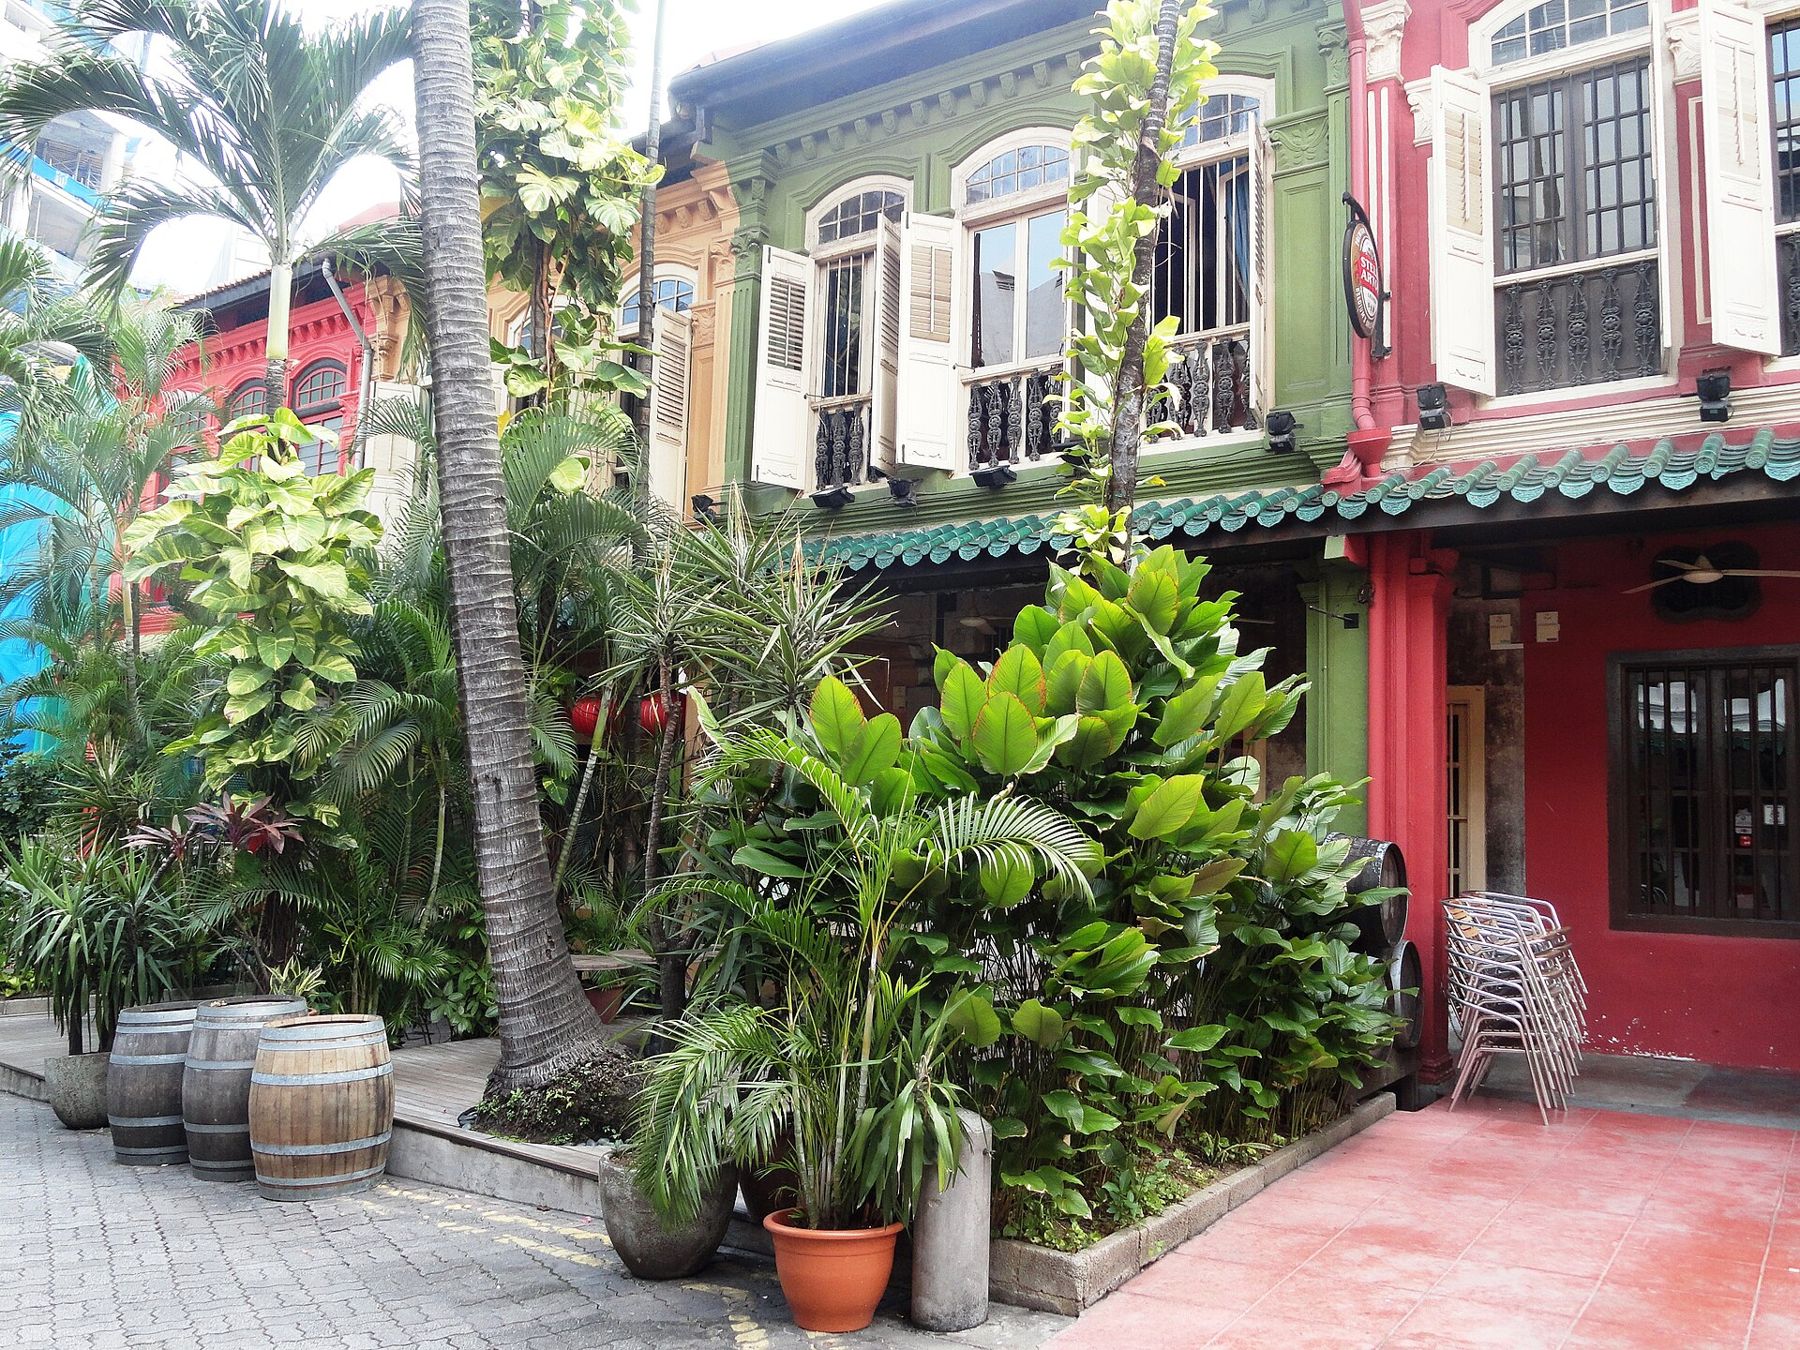
Most shophouses were built by Chinese contractors and craftsmen for owners of every community, and their decoration mixes Chinese, Malay and European elements: Chinese symbols of luck and long life in the plaster, Malay timber fretwork, European columns and tiles from Britain, Belgium and Japan. The richly decorated style is sometimes called Straits Eclectic.
At first, a shophouse was often home to a single family or business. As the town grew more crowded in the early twentieth century, many were subdivided into tiny cubicles, each rented to a family or a group of workers, with shared kitchens and toilets. Rent control, introduced after the Second World War, kept rents low but left owners with little reason to repair their buildings, and many rows fell into poor condition. It was lifted in stages and finally ended in 2001.
Why did so many survive?
In the 1960s and 1970s large parts of the old town were cleared for new housing, roads and offices, and many shophouses were lost. By the 1980s, opinion had shifted, and the government began to see the value of the old quarters, both for the city's identity and for visitors. In 1989 the first conservation areas were gazetted, among them Chinatown, Kampong Glam, Little India and Boat Quay, and many more followed.
Conservation rules protect the front facade, the roof, the five-foot way and the main structure, while allowing owners to modernise the interior. As a result, thousands of shophouses have been restored, many beautifully, and they are now among the most valuable buildings in the city. Critics point out that restoration has also changed who lives and works in them, as rents rose and old trades moved out.
Where are the best shophouses to see?
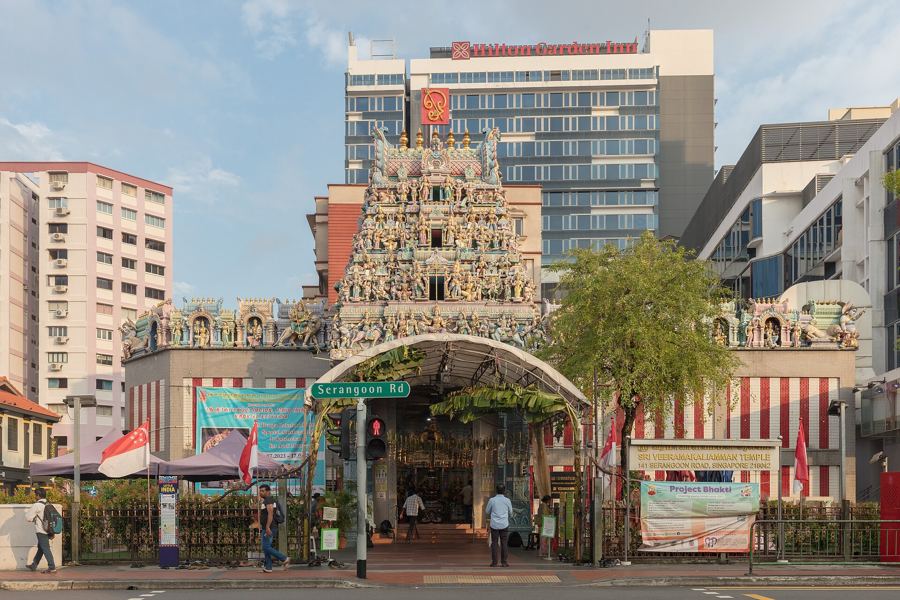
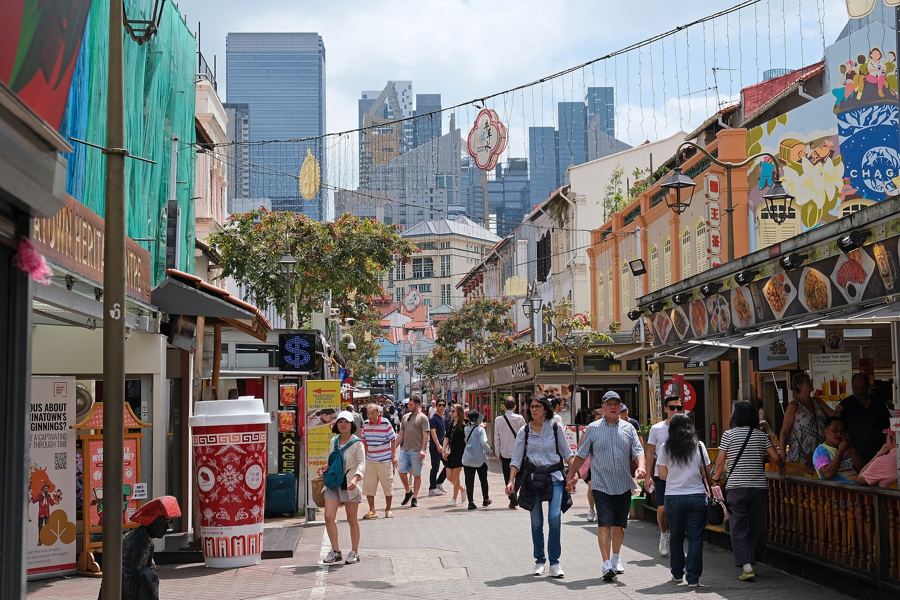
Start in Chinatown, where Club Street, Ann Siang Hill and Telok Ayer Street show almost every style. Kampong Glam has fine rows around Bussorah Street and Arab Street. Little India has colourful shophouses along Serangoon Road and its side streets. For the ornate late style at its peak, go east to Joo Chiat and Koon Seng Road.
Closer to Orchard Road, Emerald Hill is a quiet street of terrace houses built mostly in the early twentieth century, and its foot, Peranakan Place, has restored shophouses facing the shopping street. The Blair Plain area near Outram Park, Petain Road near Jalan Besar and the streets around Purvis Street near Bras Basah all repay a walk.
Can you still walk the five-foot way?
Yes, and you should. It is still a public walkway in law, though in practice you will find steps up and down between houses, tables and goods spilling out, and the occasional locked gate. Walk slowly, step around what is in the way, and remember that a shop's goods on the five-foot way are still its goods. In the rain, every five-foot way in the city fills with people waiting for the shower to pass, and that is the best time to see what it was built for.